
Bioclimatic pergola louvre orientation: explain light and shade
A dealer's guide to bioclimatic pergola louvre orientation, roof movement and shade, with clearer product choices and quotations using Configurix.
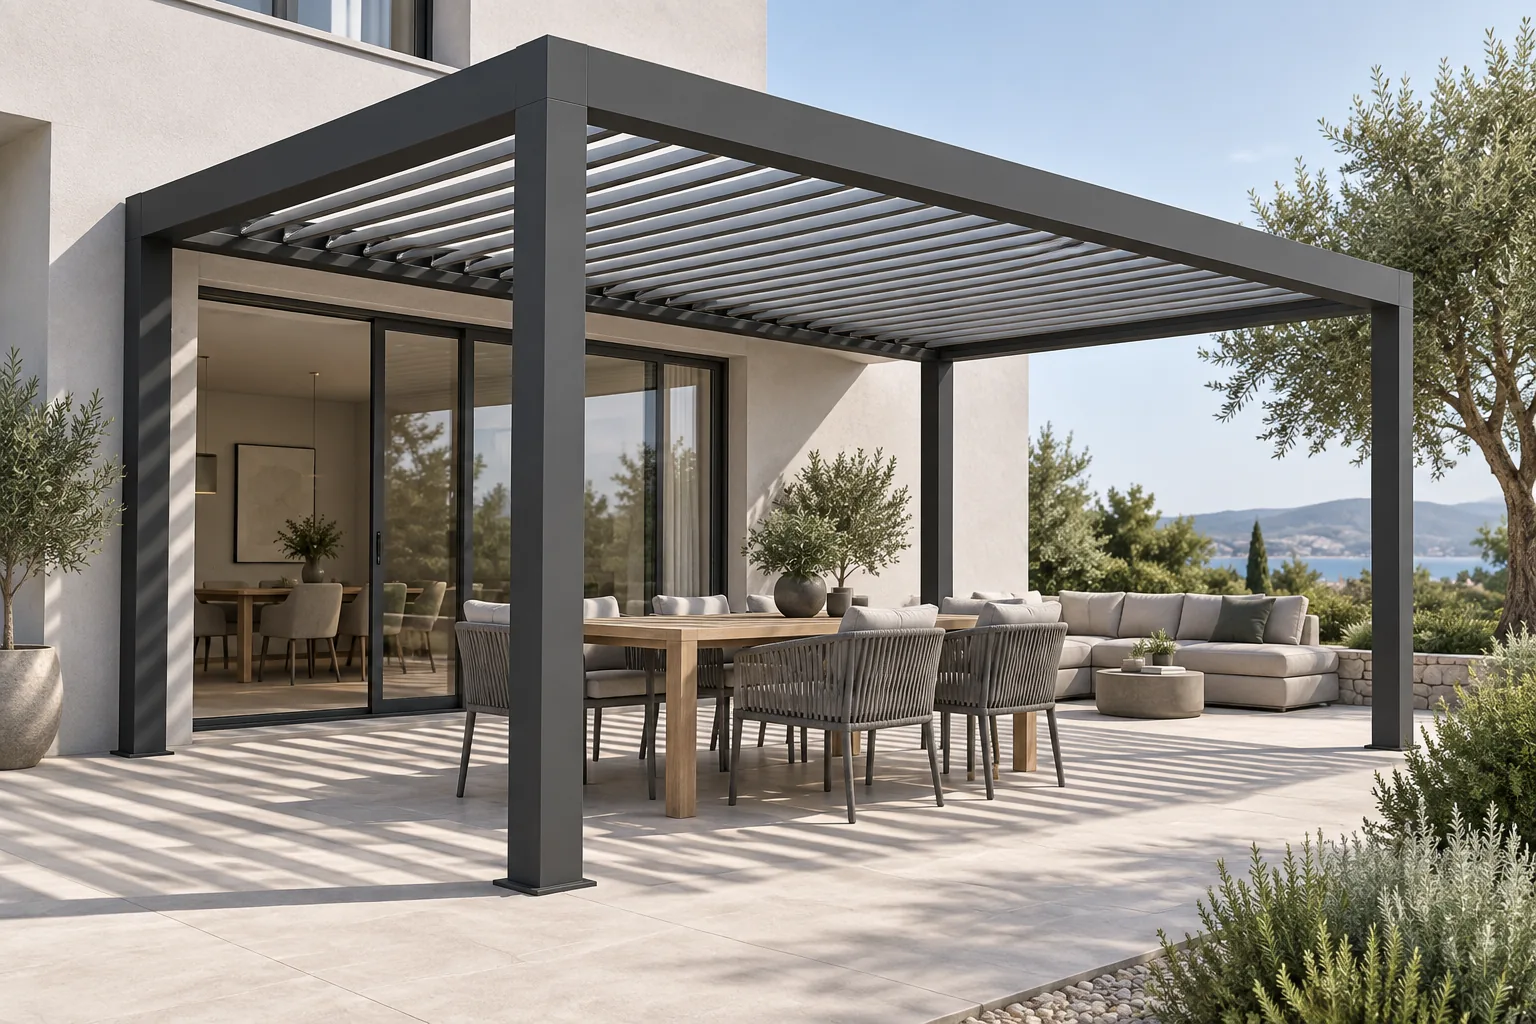
Table of contents
A bioclimatic pergola uses adjustable roof louvres to change the balance between sunlight, shade and openness. For manufacturers and dealers, the important sales question is not simply whether the blades move. It is whether the proposed roof arrangement suits the terrace, the adjoining building and the way the customer intends to use the space.
A good specification makes those decisions understandable before the quotation is accepted. Here is how to lead that conversation without reducing a made-to-measure product to a color picker.
Begin with the terrace, not a preferred blade direction
Ask where people will sit, when they use the terrace and which doors connect it to the house. A breakfast terrace and a dining space used late in the afternoon can have different priorities. Nearby walls, upper floors and trees also affect the scene, so a compass direction alone cannot settle the design.
Record the building-facing side, the main view and the intended seating area. Use that same reference when discussing roof orientation with the manufacturer and when preparing drawings. Descriptions such as “left” become ambiguous as soon as somebody views the structure from the opposite side.
For a dealer, this information is commercially useful: it explains why a particular arrangement was recommended instead of leaving the customer to compare two unexplained prices.
Separate blade direction, blade angle and roof movement
These are three different choices. Blade direction describes the fixed orientation of the louvres within the frame. Blade angle describes their operating position. Roof movement describes whether the system rotates its blades, retracts them or combines those functions.
Manufacturer product documentation illustrates why those distinctions matter. For example, Renson's Camargue Skye description distinguishes rotating blades from a roof that also retracts. That is a feature of that particular system, not a reason to assume every bioclimatic pergola has both movements.
In your own catalog, name the available roof systems clearly. Do not let a rendering imply a movement that the selected model cannot perform.
Show the same roof in meaningful operating states
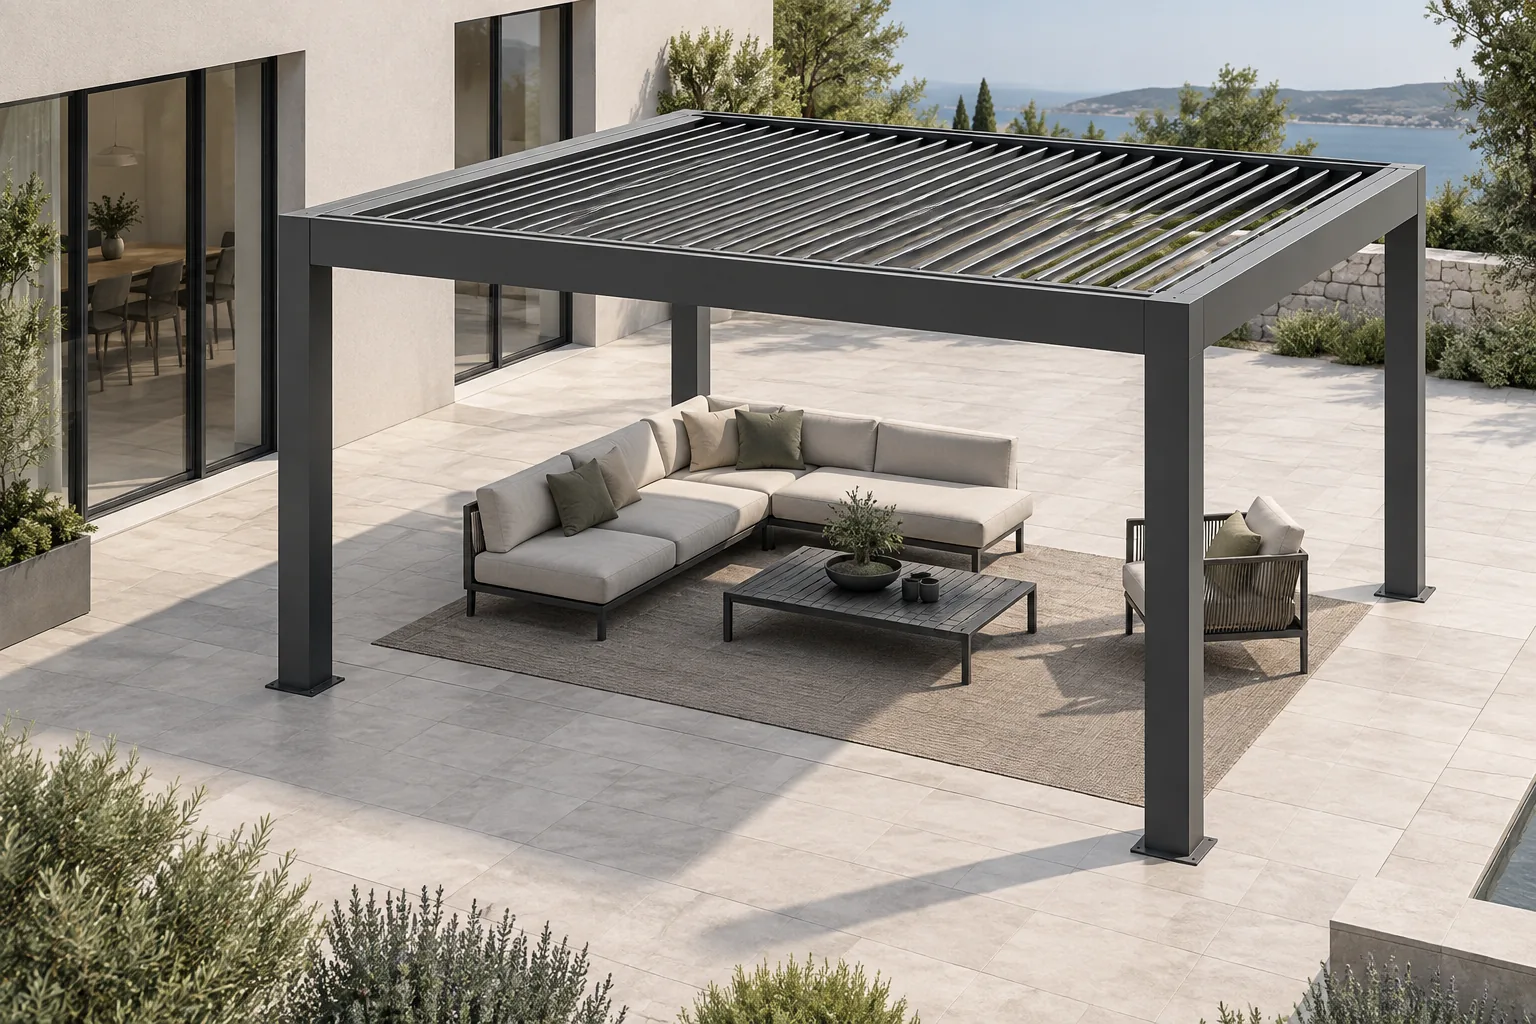
An open-roof view communicates the relationship between the blades and the space below. A closed-roof view communicates the overhead surface and how it changes the feeling of the terrace. Buyers should be able to connect both views to the same model, finish and dimensions.
That is a useful role for a 3D pergola configurator. Configurix can bring the selected structure and product choices into one visual sales conversation. The aim is to explain the specified product—not to substitute an attractive scene for the technical information behind it.
A 3D view is not automatically a location-specific sun study. If exact seasonal shading is important, define the site orientation, dates, times and calculation method separately. Keep visual presentation and validated performance evidence distinct.
Turn the conversation into a roof specification
| Decision | Record in the project | Confirm before the quote is final |
|---|---|---|
| Terrace use | Seating, access and main viewing direction | The proposed layout supports those uses |
| Roof family | The actual model and available movement | The selected behavior exists in the catalog |
| Louvre arrangement | Direction relative to the building | The manufacturer permits the arrangement |
| Operating states | Views used to explain the design | Both views represent the same specification |
| Additional requirements | Drainage, controls and side closures | Relevant compatibility and installation details |
This record gives the next person a decision to continue, not a conversation to reconstruct. It also makes later changes easier to explain: if a roof family changes, review the associated choices rather than preserving them by assumption.
Keep roof choices connected to the commercial offer
A revised roof should not leave an old roof description in the quotation. Manufacturers should define which selections change the price, which require another component and which need manual review. Dealers then have a clear basis for discussing alternatives.
Configurix connects 3D product choices with configured pricing and quotation workflows. For a bioclimatic range, that means the roof system belongs to the commercial configuration rather than sitting in a separate presentation document. Scope the rules around your actual models and approved combinations.
Give the buyer a clear next decision
End the consultation with the selected roof family, the arrangement relative to the house and any unresolved site questions. Follow with glass and screen choices only after those basics are clear.
If your team sells several bioclimatic systems, book a private Configurix demo using your product catalog. Focus on how the same roof decision appears in 3D, in the price and in the quotation. That is the connection that makes a visual sales tool useful to the business behind it.
Connect your pergola catalog to a clearer sales process
See how Configurix can connect your product choices, 3D presentation, pricing and quotations in a private walkthrough.
Book a private Configurix demo →Related articles
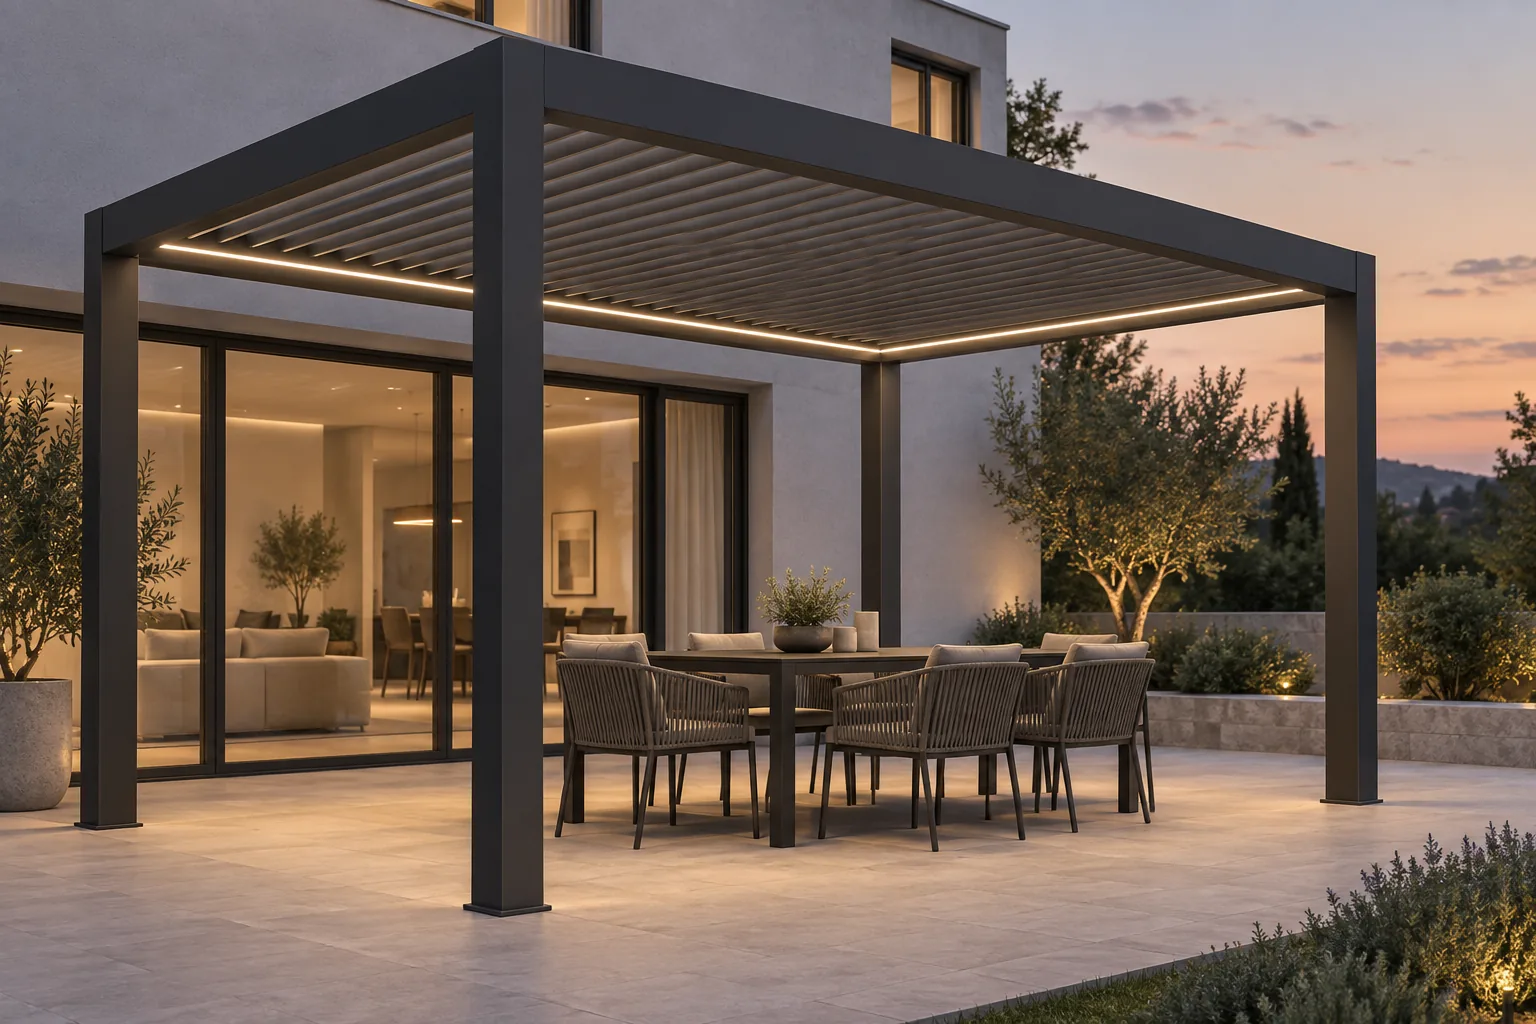
Bioclimatic pergola lighting and controls: specify the complete system
Plan bioclimatic pergola lighting, motors, controls and accessory dependencies. Connect customer choices with clear specifications and Configurix quotes.
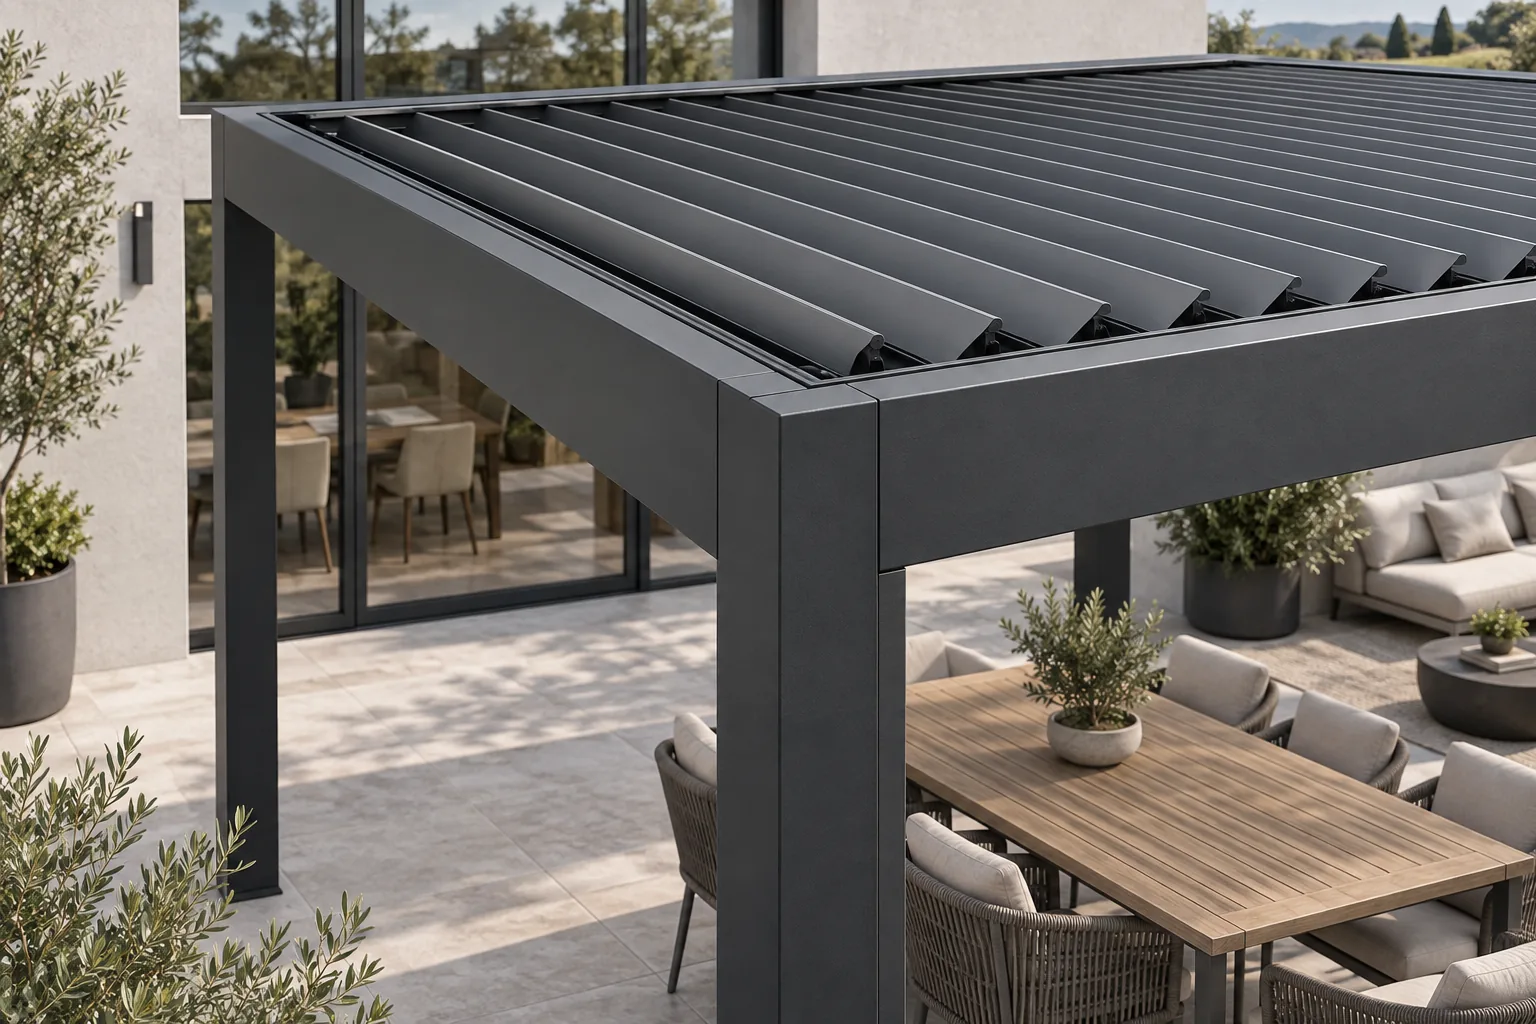
Bioclimatic pergola maintenance: a better dealer handover
Give bioclimatic pergola customers a clear handover: care instructions, accessory details and an accepted product record your service team can use.
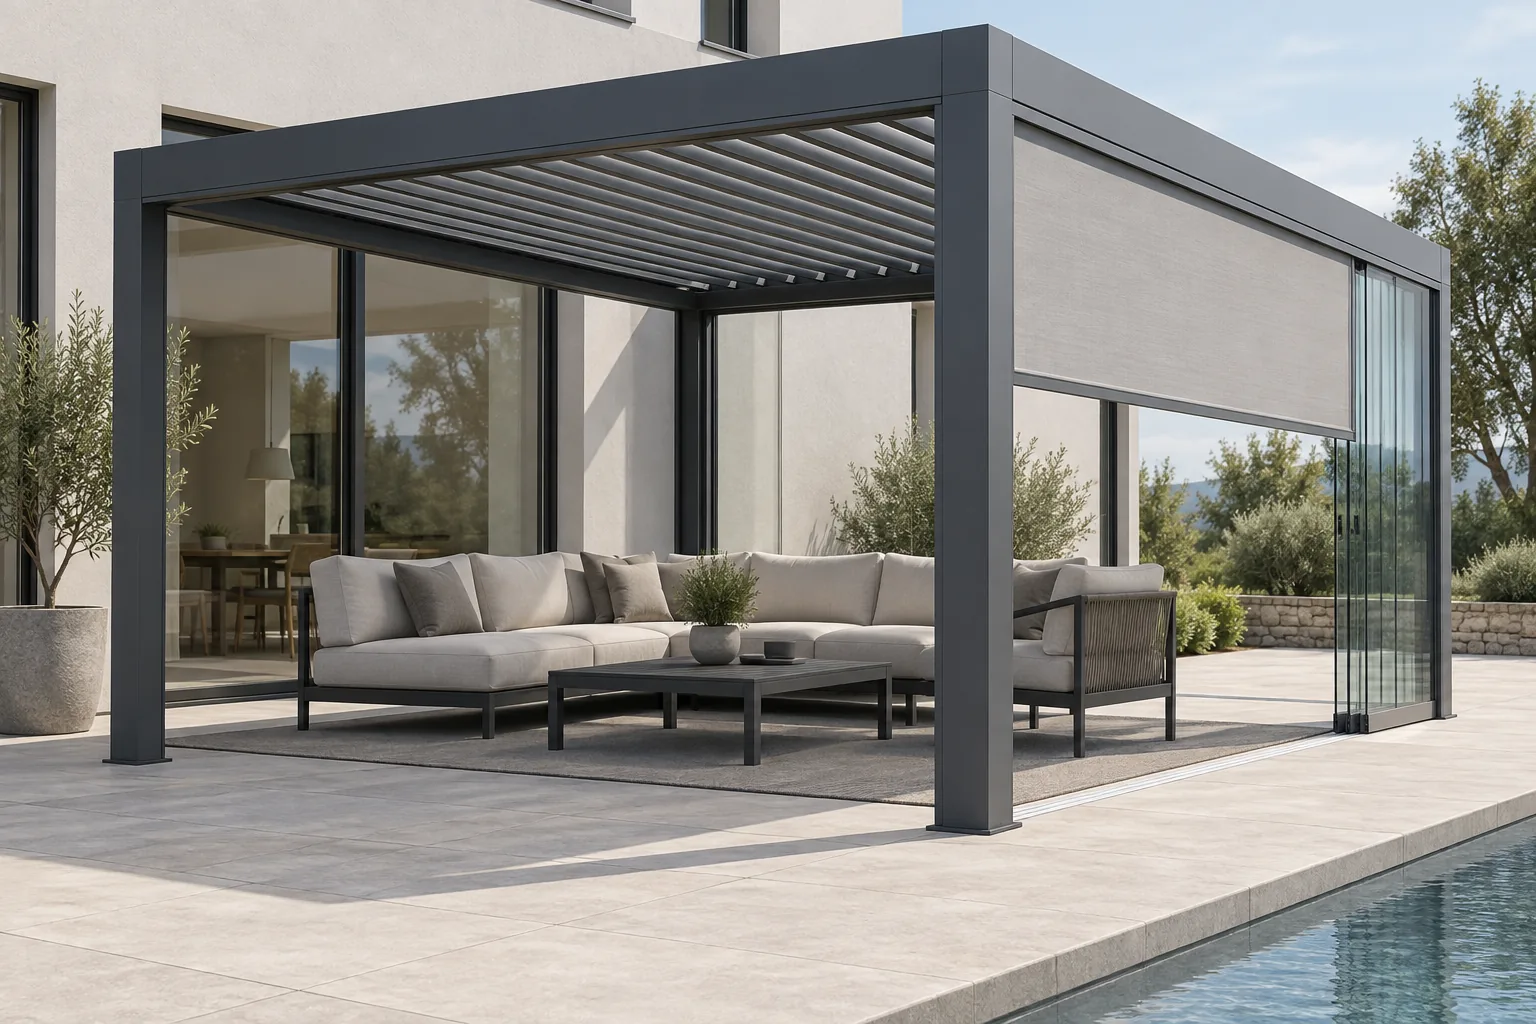
Sliding glass or ZIP screens for a bioclimatic pergola?
Compare sliding glass and ZIP screens by privacy, access and product compatibility. A practical bioclimatic pergola guide for manufacturers and dealers.
Wall-mounted or freestanding bioclimatic pergola?
Compare bioclimatic pergola layouts, post positions, building interfaces and quotation scope. Help customers understand the right arrangement for their site.