
Blog
3D product configurator guides for better buying and selling decisions.
Practical answers about 3D configuration, CPQ, live pricing, quotes, BOM and the workflows behind configurable products.
Configurator knowledge
Practical answers for configurable-product teams.
143 published guides
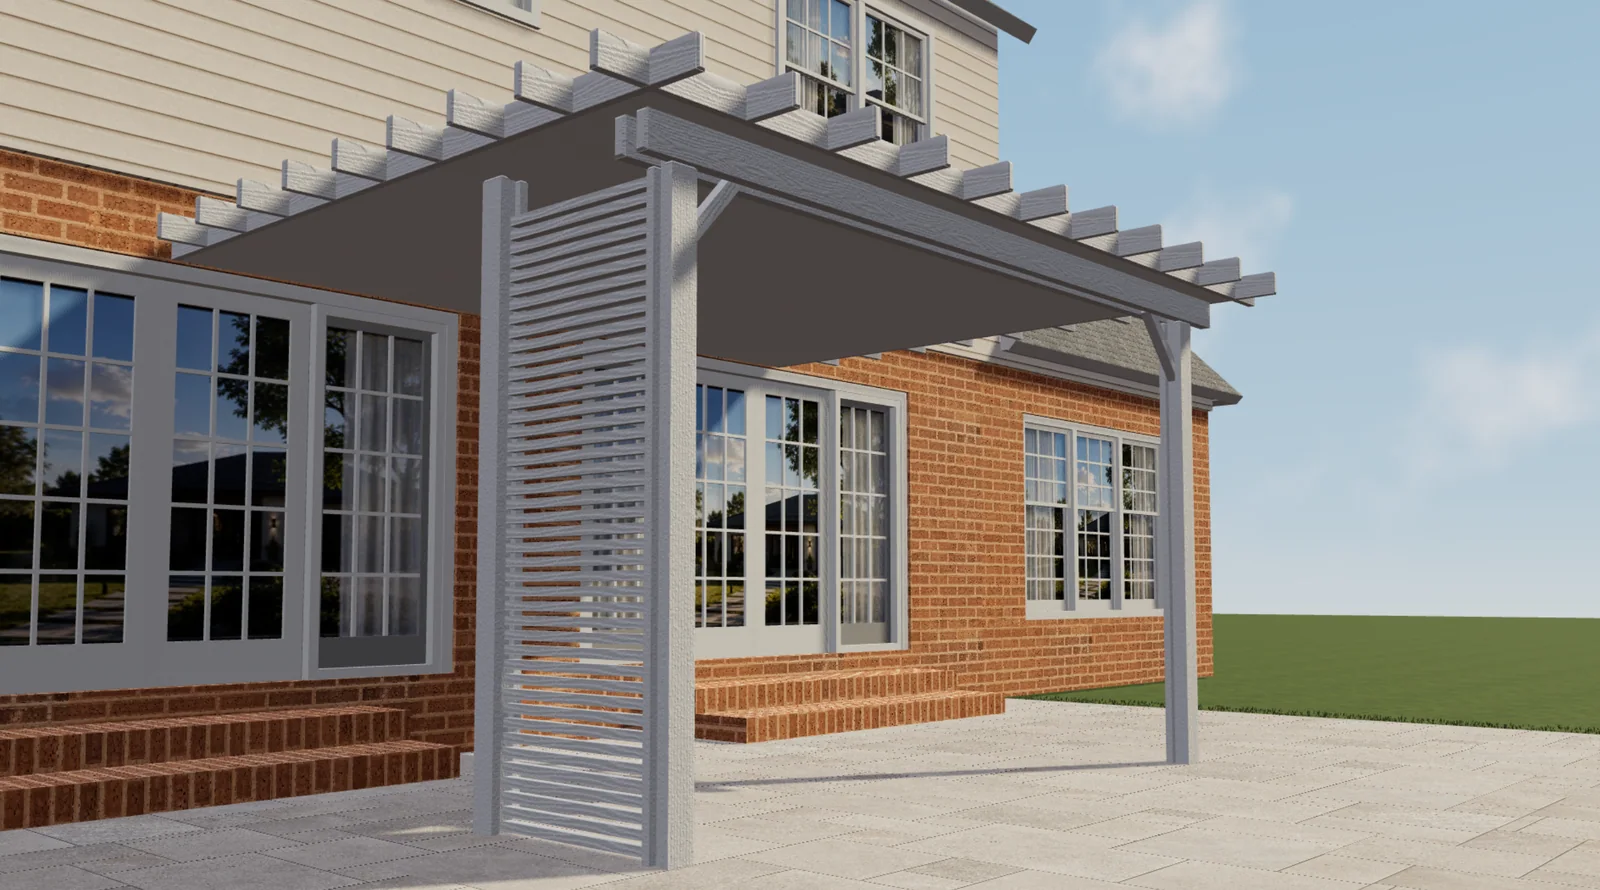
Pergola dealer pricing: discounts and approvals with Configurix
Define dealer price lists, discount permissions and approval steps for a Configurix pergola workflow without exposing internal costs.
Read the guide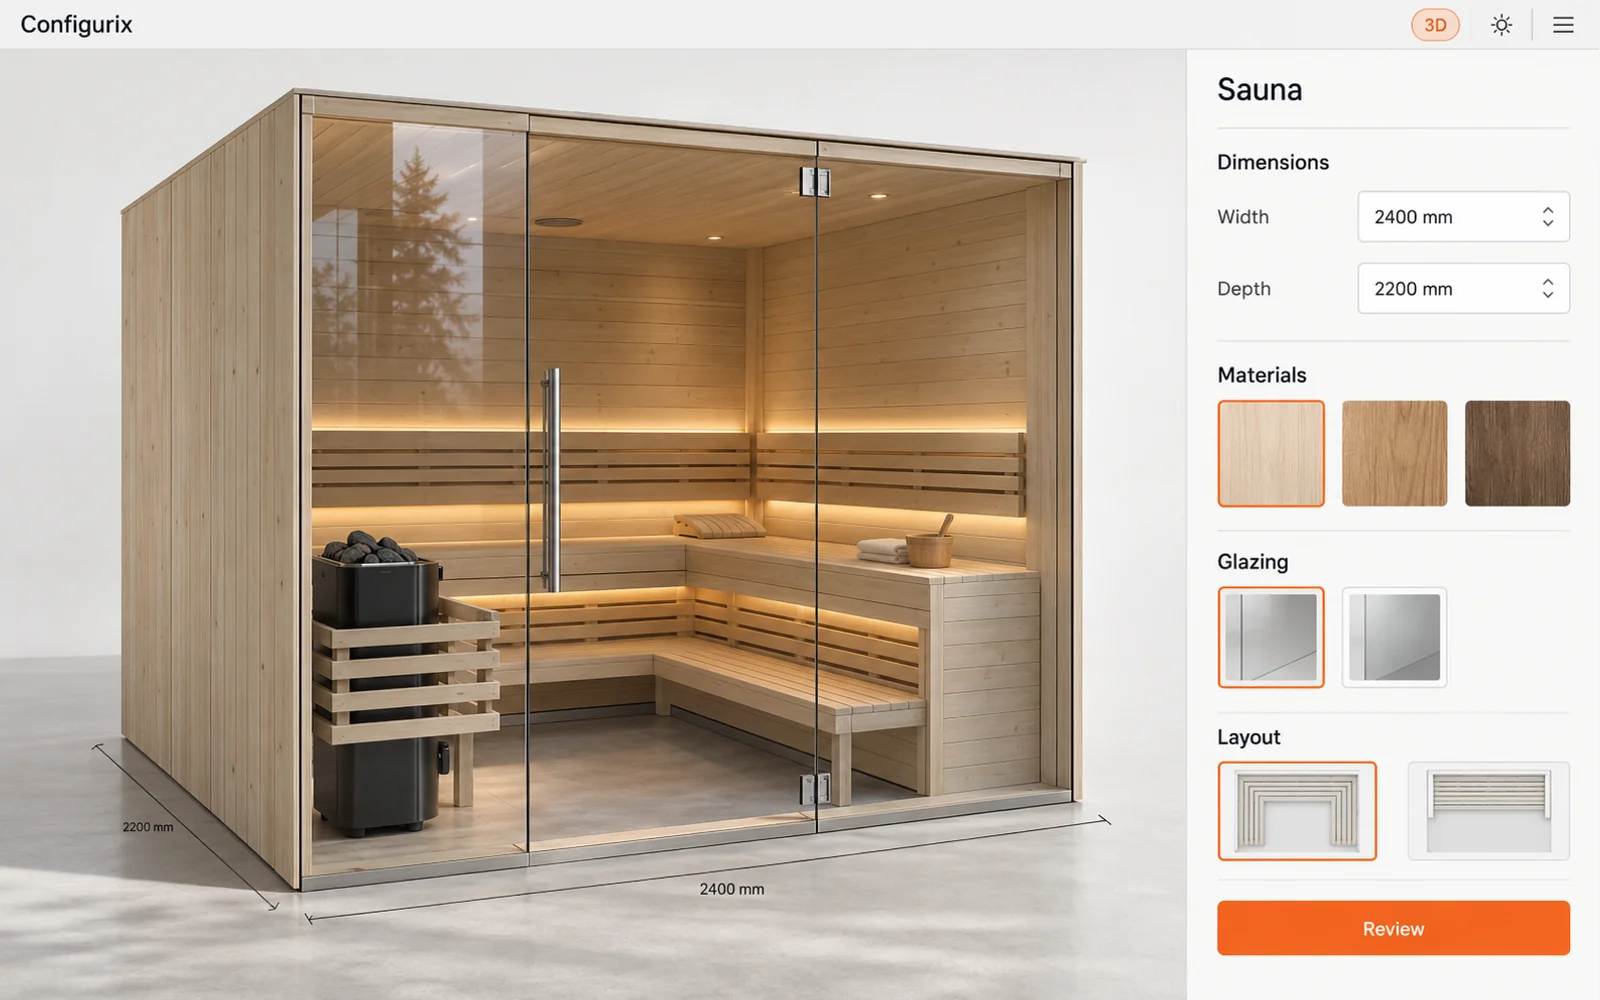
Sauna bench layouts and materials: building a useful configurator
Plan sauna bench layouts, material choices and item references for a Configurix project built around your manufacturer's approved catalog.
Read the guide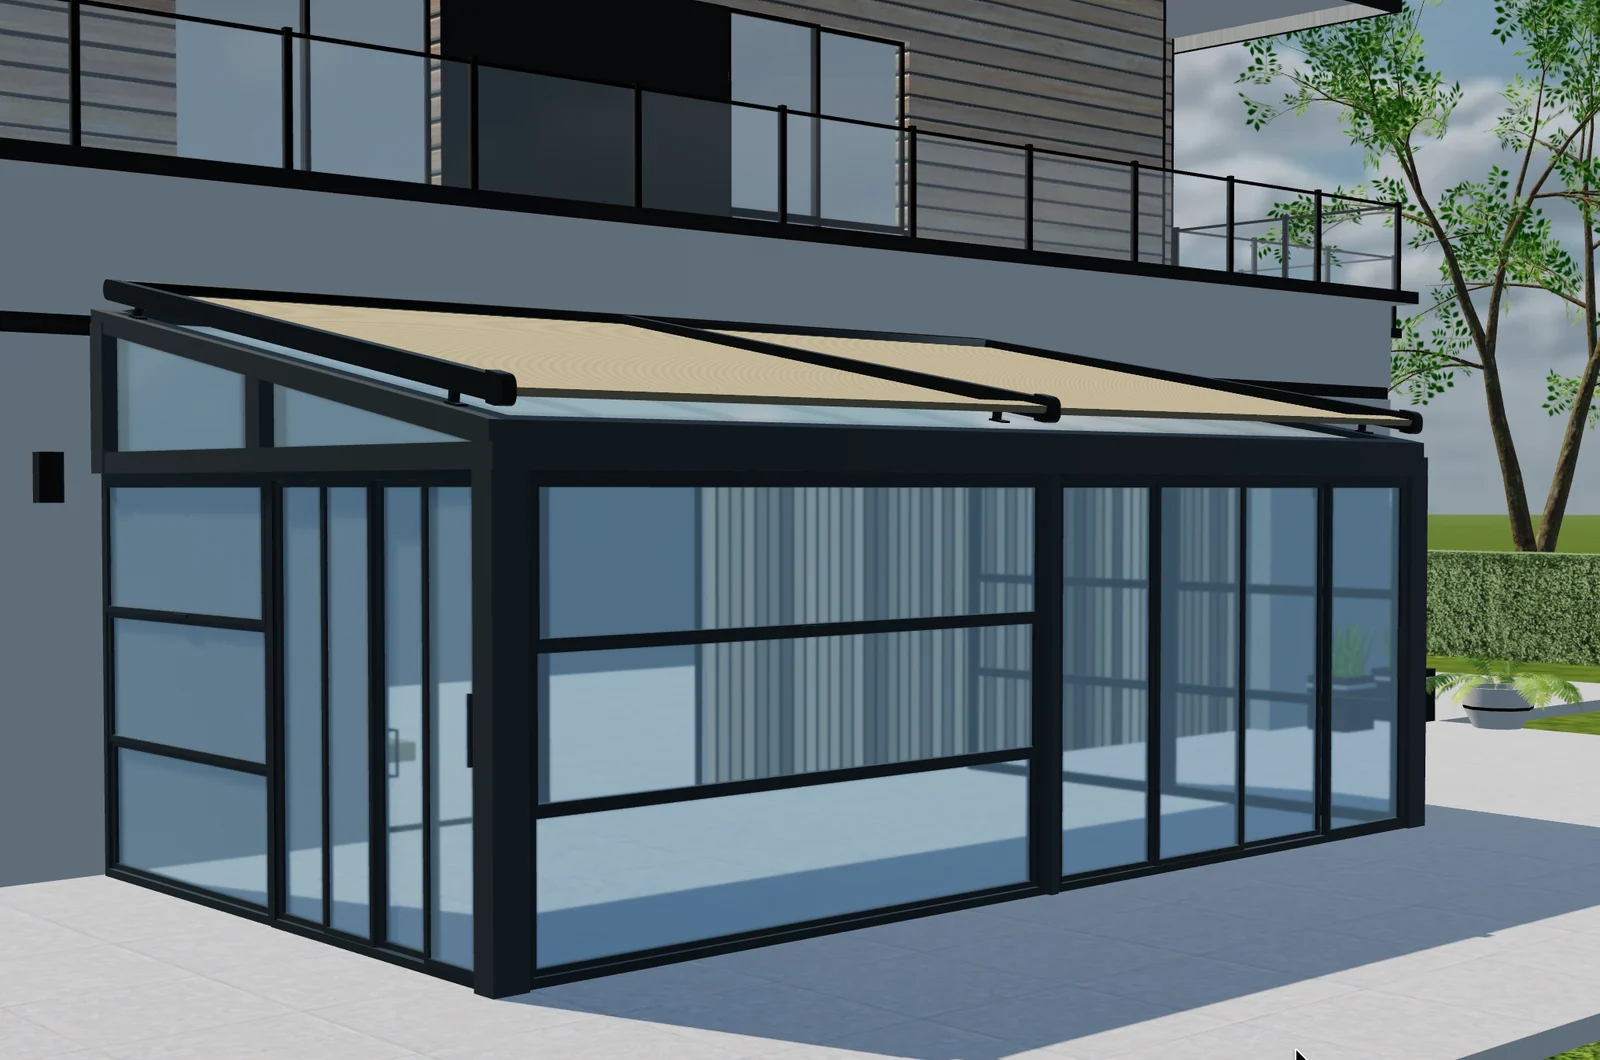
Sunroom glazing specifications: from panel layout to a clear quote
Connect sunroom glazing, opening direction, panel references and quote revisions in a Configurix specification workflow.
Read the guideConfigurix pergola projects: Elite Aluminum and Tenteks Italia
Explore two Configurix customer projects and what their pergola, sunroom and multi-product workflows mean for your own catalog and quotes.
Read the guide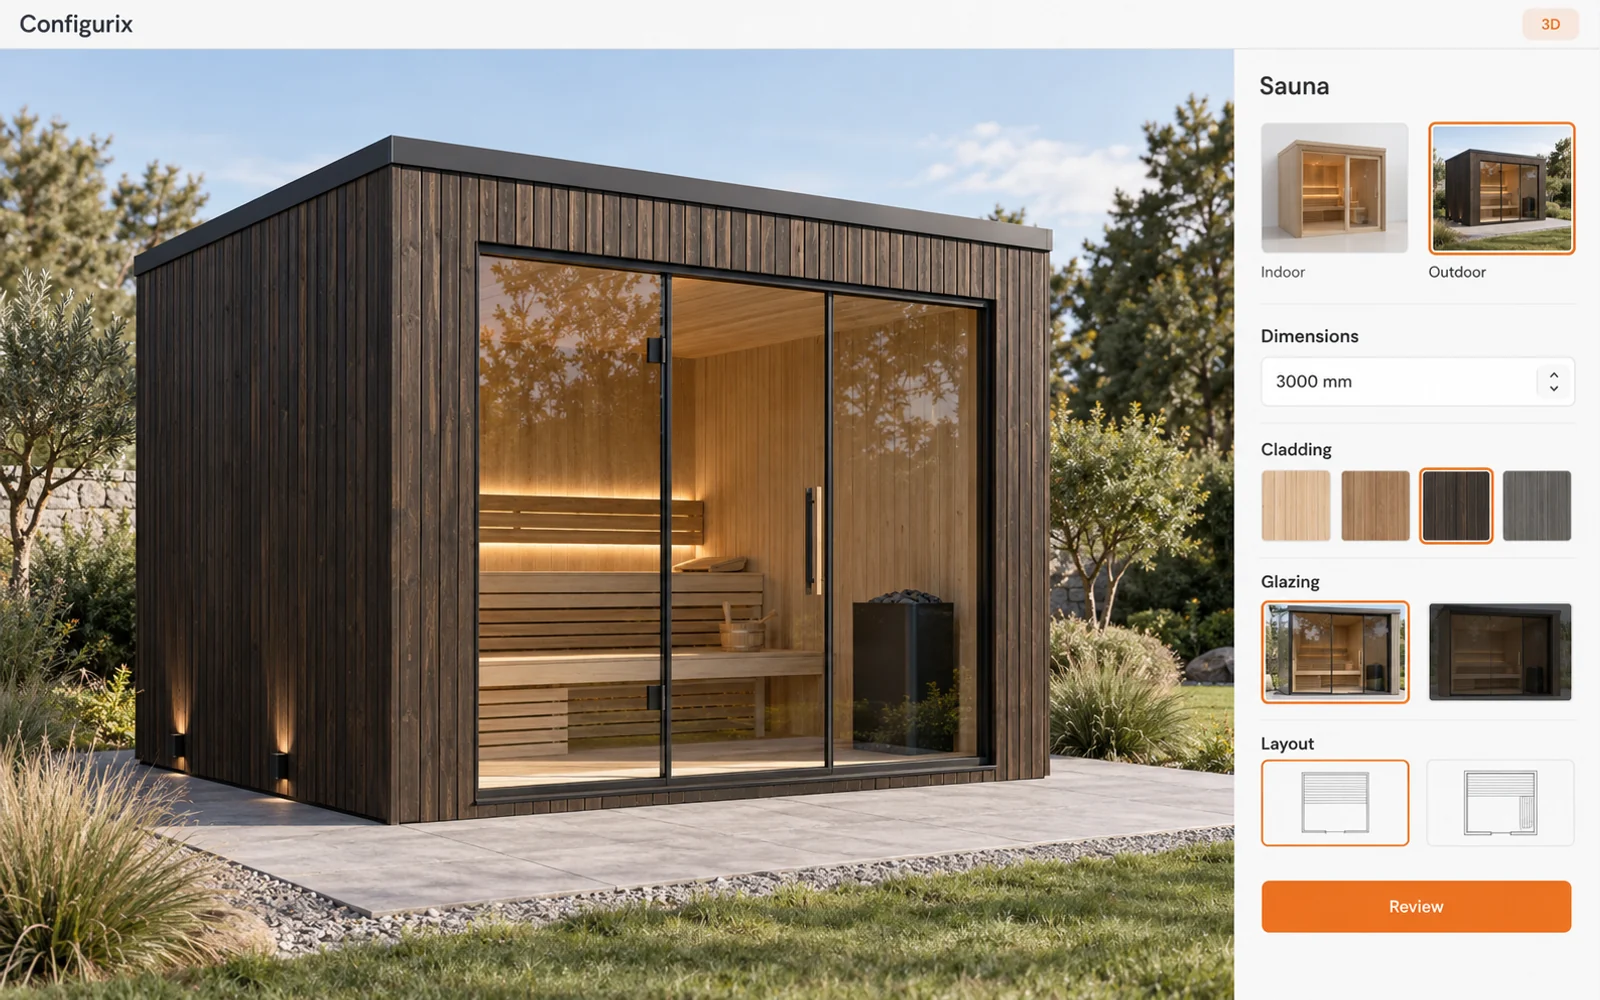
Indoor vs outdoor sauna configurators: product rules and quotes
Structure indoor and outdoor sauna ranges for a Configurix project, separating shared options, family-specific rules and installation services.
Read the guide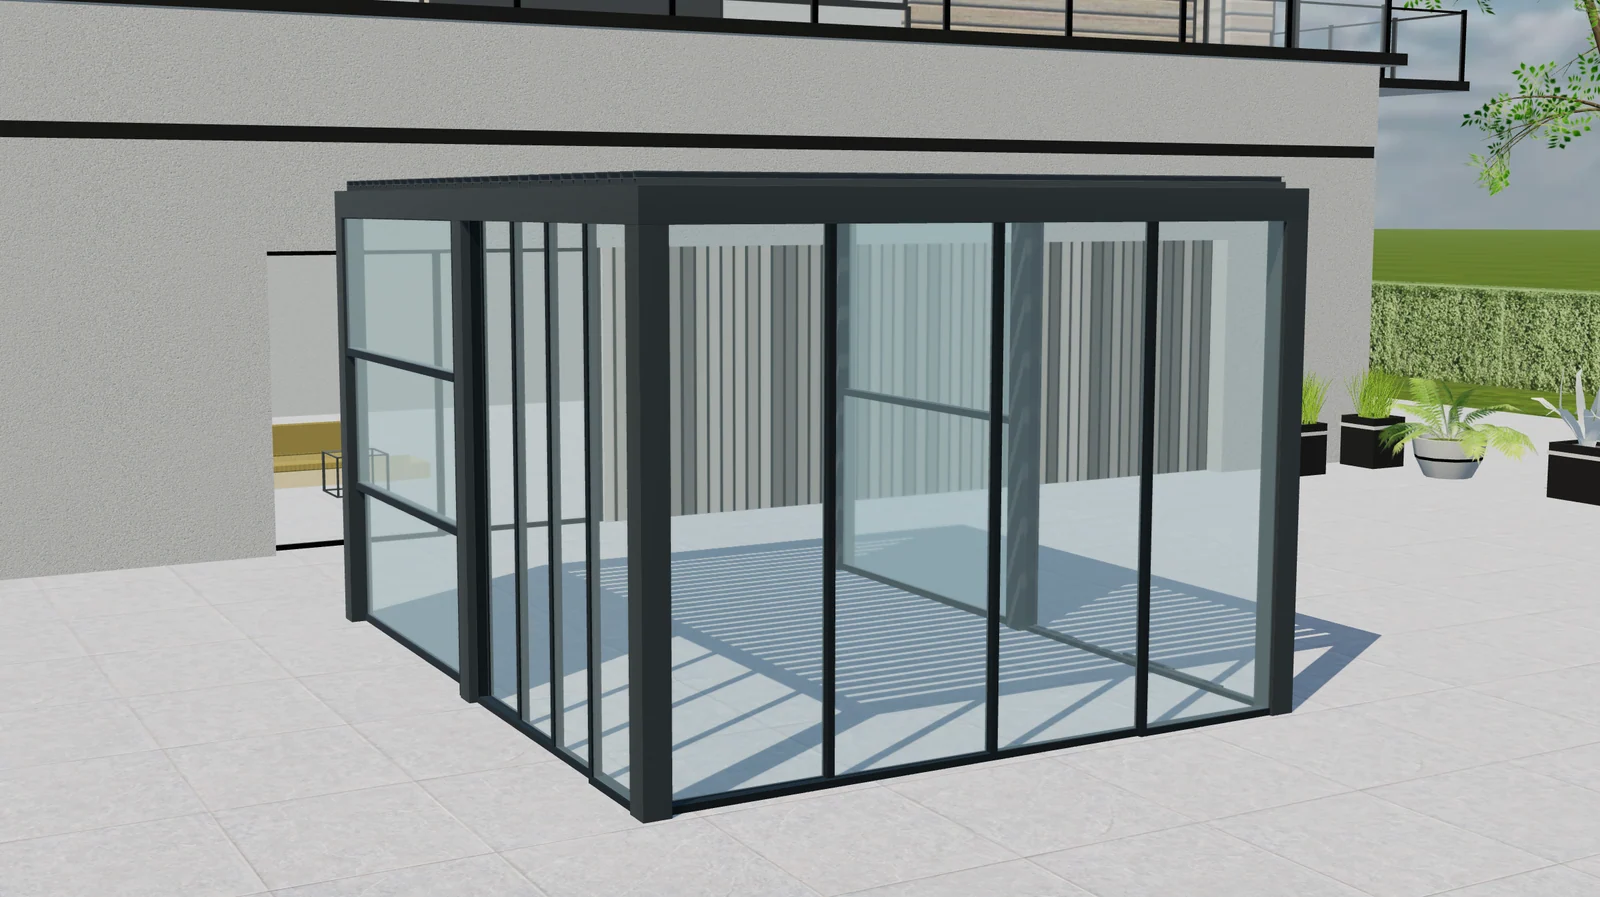
Pergola upgrade packages: clearer quotes with Configurix
Plan pergola accessory packages with Configurix: define included parts, replacements and compatibility so options and quote items stay aligned.
Read the guideSauna configurators for manufacturers: plan your Configurix project
Plan a sauna configurator with Configurix around cabin layouts, materials, approved equipment rules and a useful enquiry-to-quote workflow.
Read the guide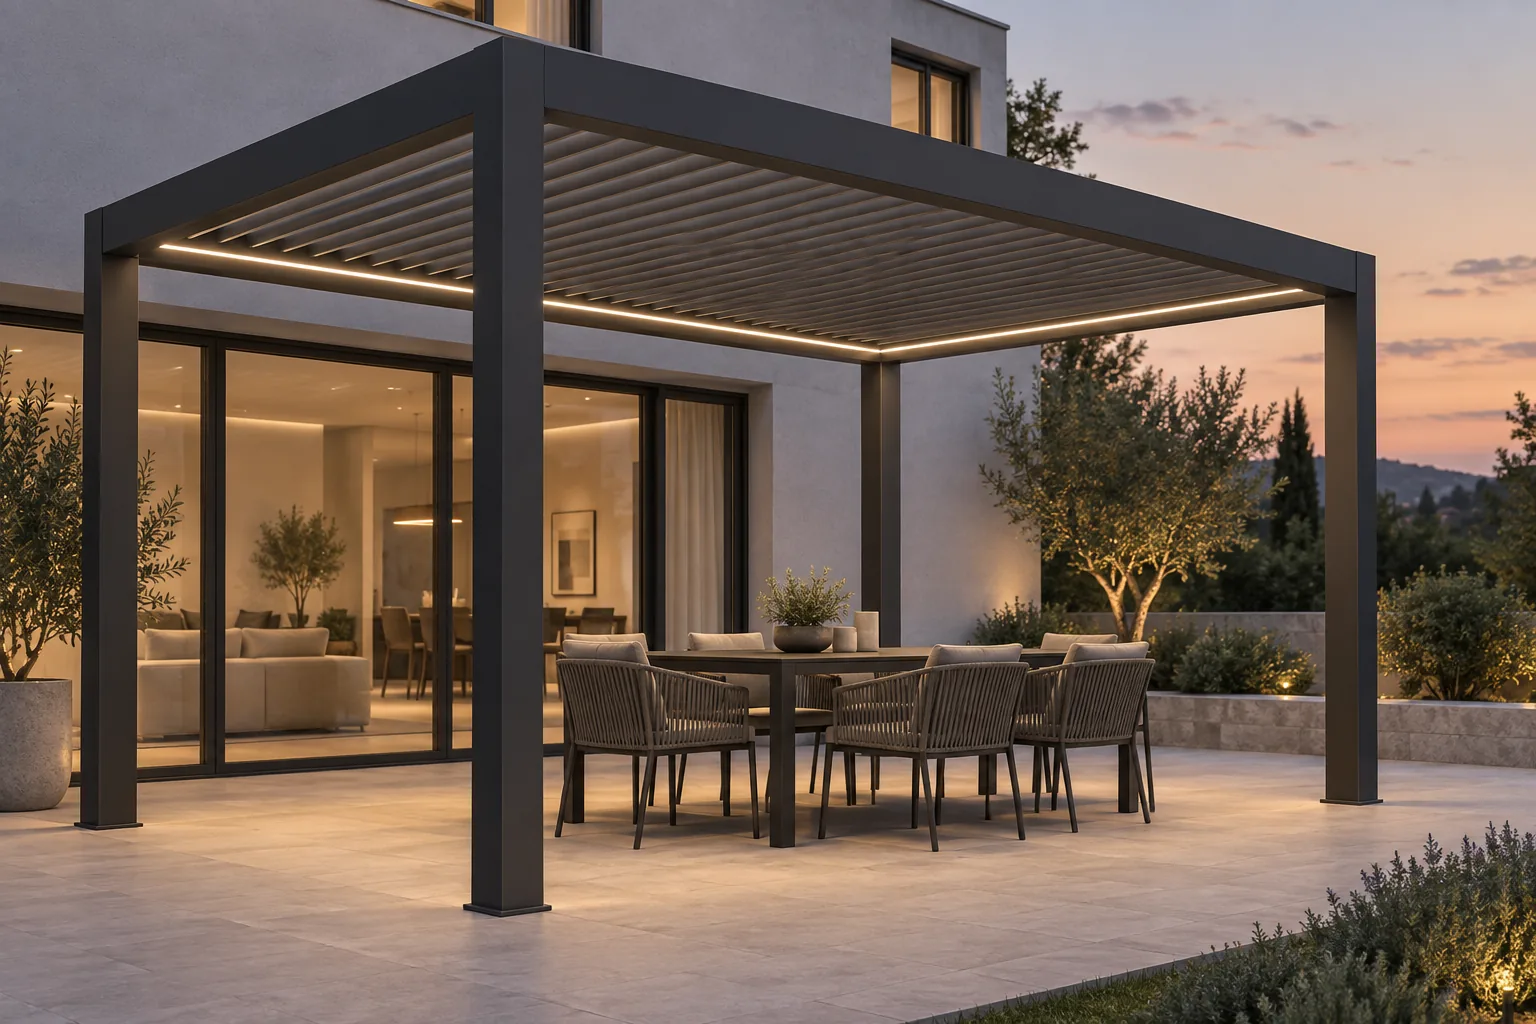
Bioclimatic pergola lighting and controls: specify the complete system
Plan bioclimatic pergola lighting, motors, controls and accessory dependencies. Connect customer choices with clear specifications and Configurix quotes.
Read the guide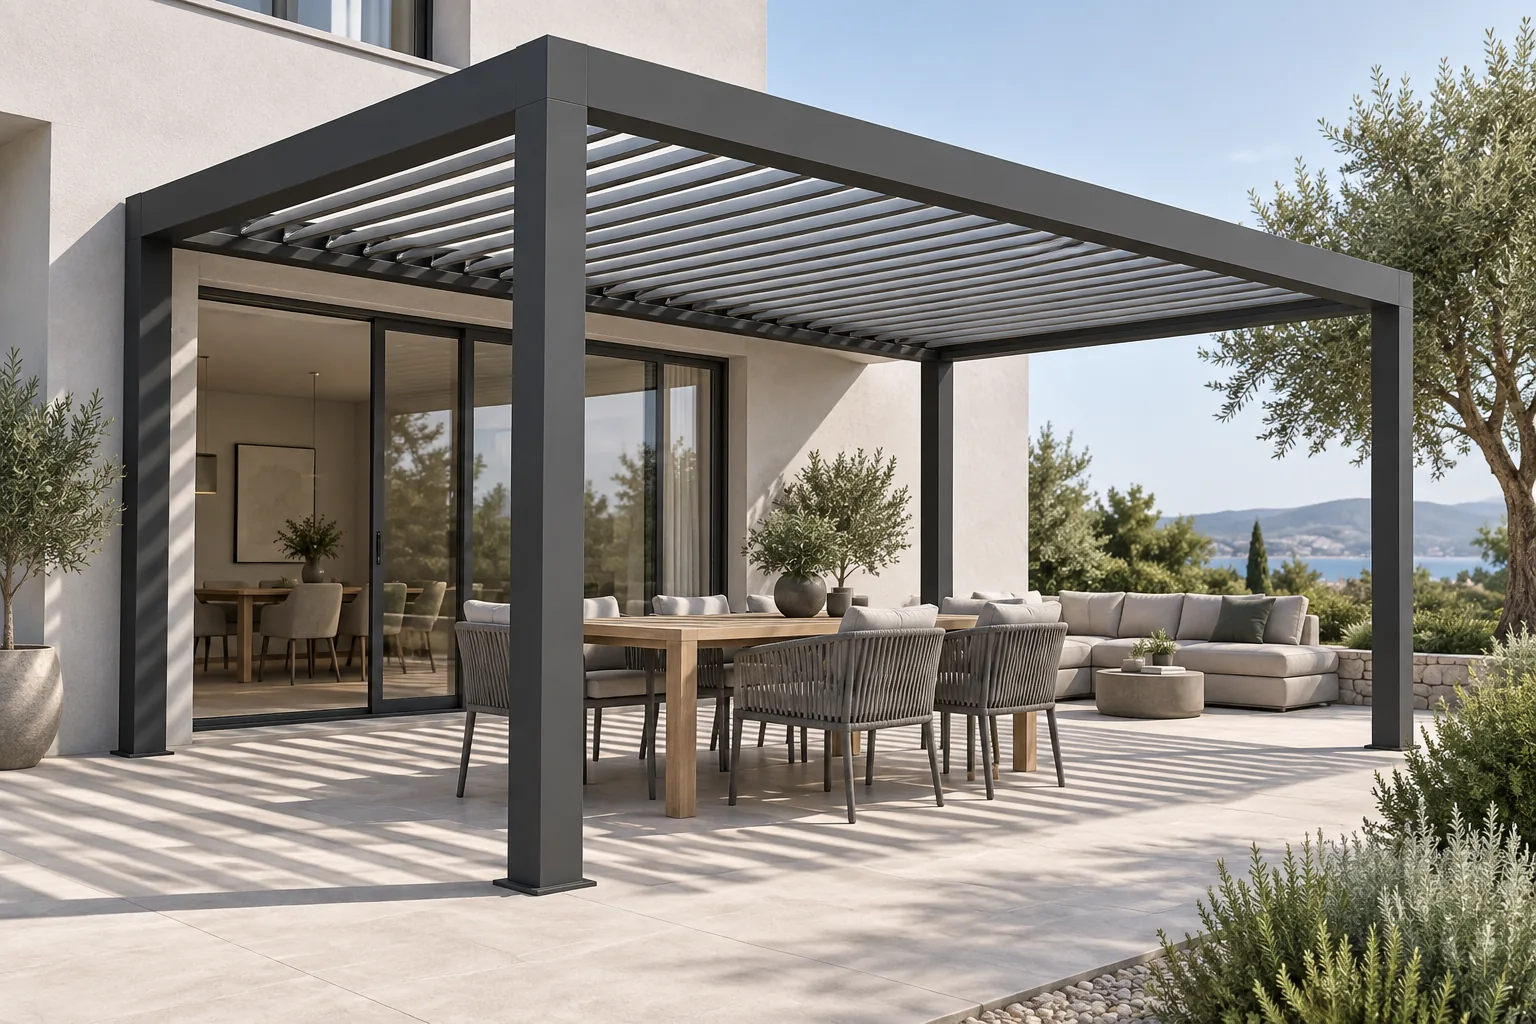
Bioclimatic pergola louvre orientation: explain light and shade
A dealer's guide to bioclimatic pergola louvre orientation, roof movement and shade, with clearer product choices and quotations using Configurix.
Read the guide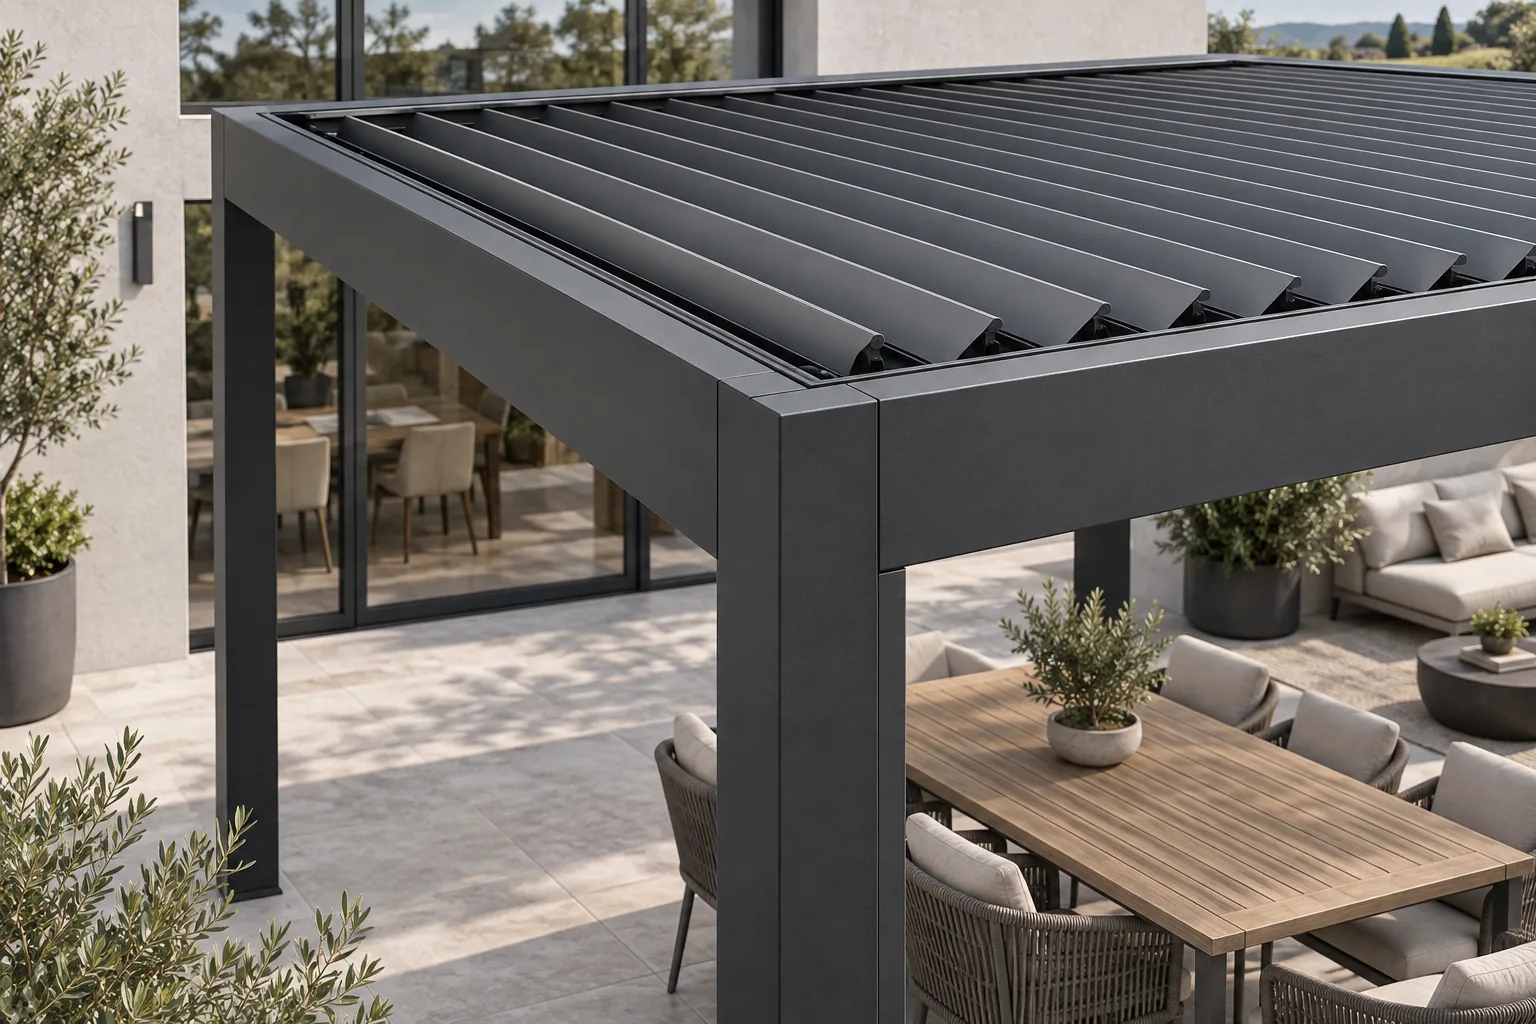
Bioclimatic pergola maintenance: a better dealer handover
Give bioclimatic pergola customers a clear handover: care instructions, accessory details and an accepted product record your service team can use.
Read the guide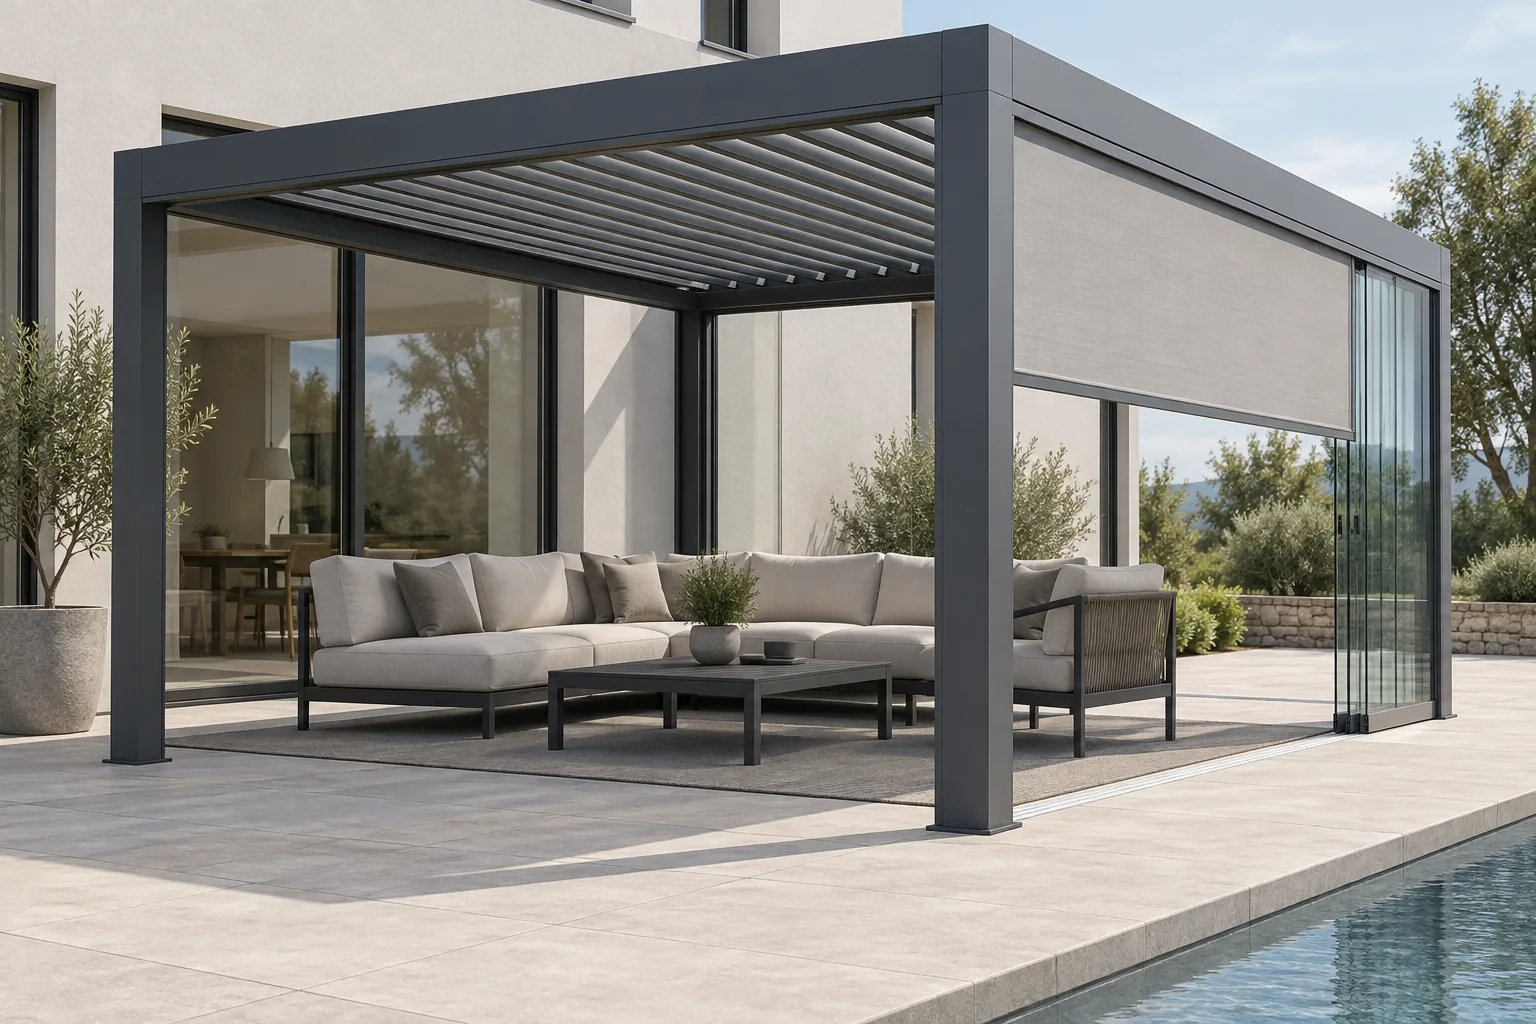
Sliding glass or ZIP screens for a bioclimatic pergola?
Compare sliding glass and ZIP screens by privacy, access and product compatibility. A practical bioclimatic pergola guide for manufacturers and dealers.
Read the guide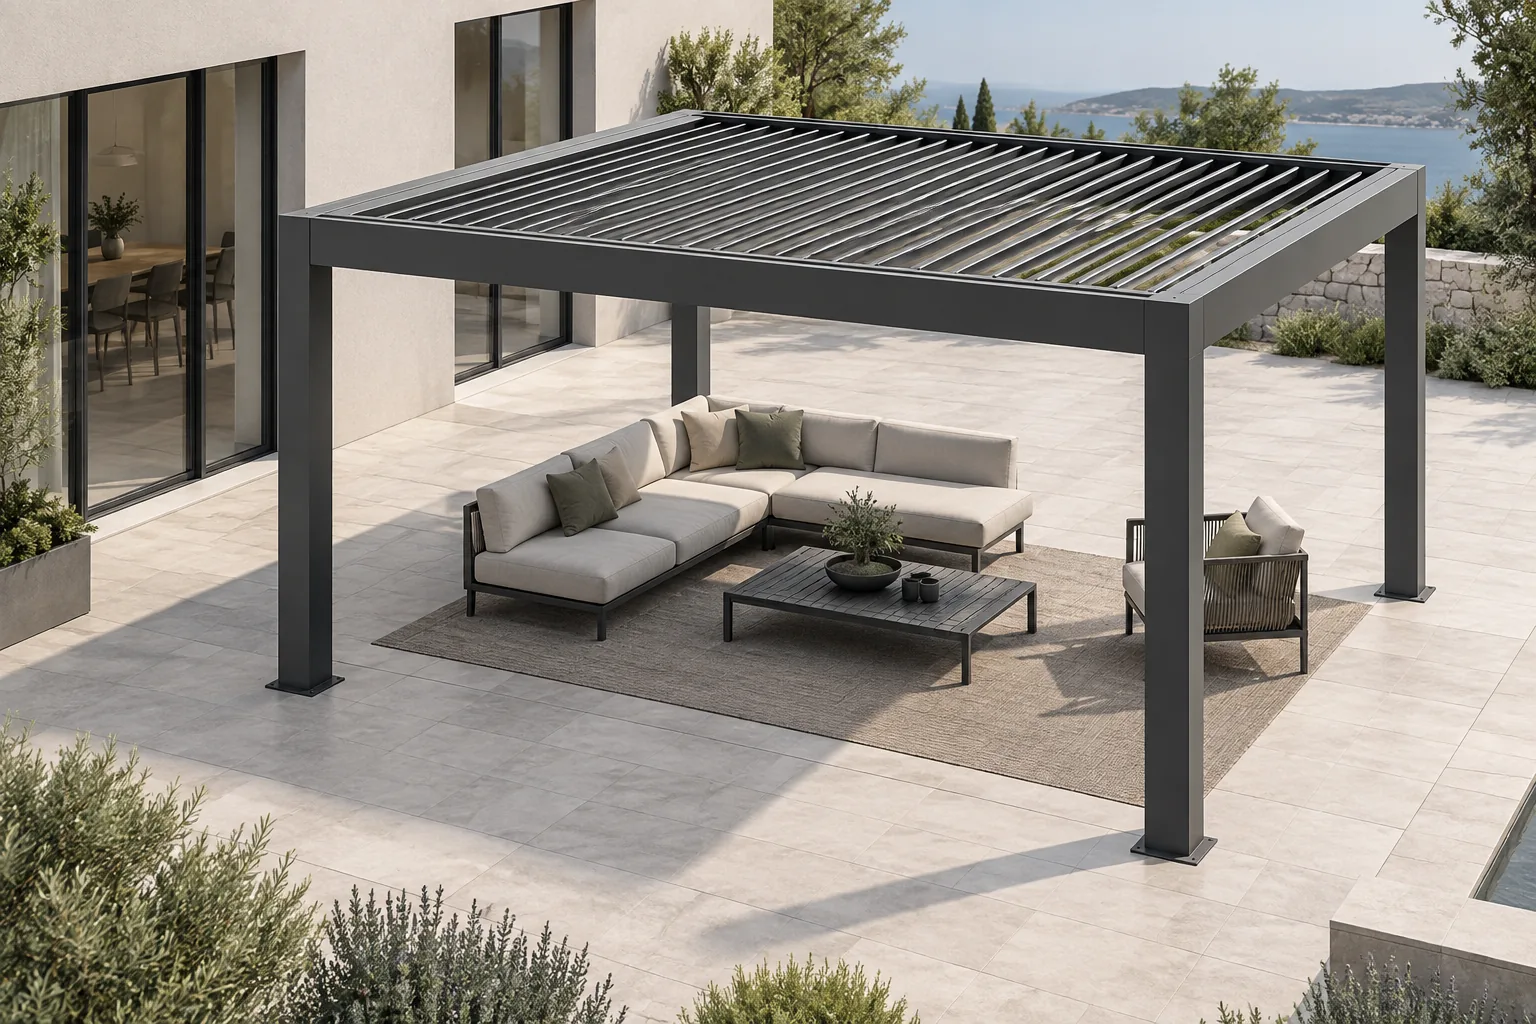
Wall-mounted or freestanding bioclimatic pergola?
Compare bioclimatic pergola layouts, post positions, building interfaces and quotation scope. Help customers understand the right arrangement for their site.
Read the guide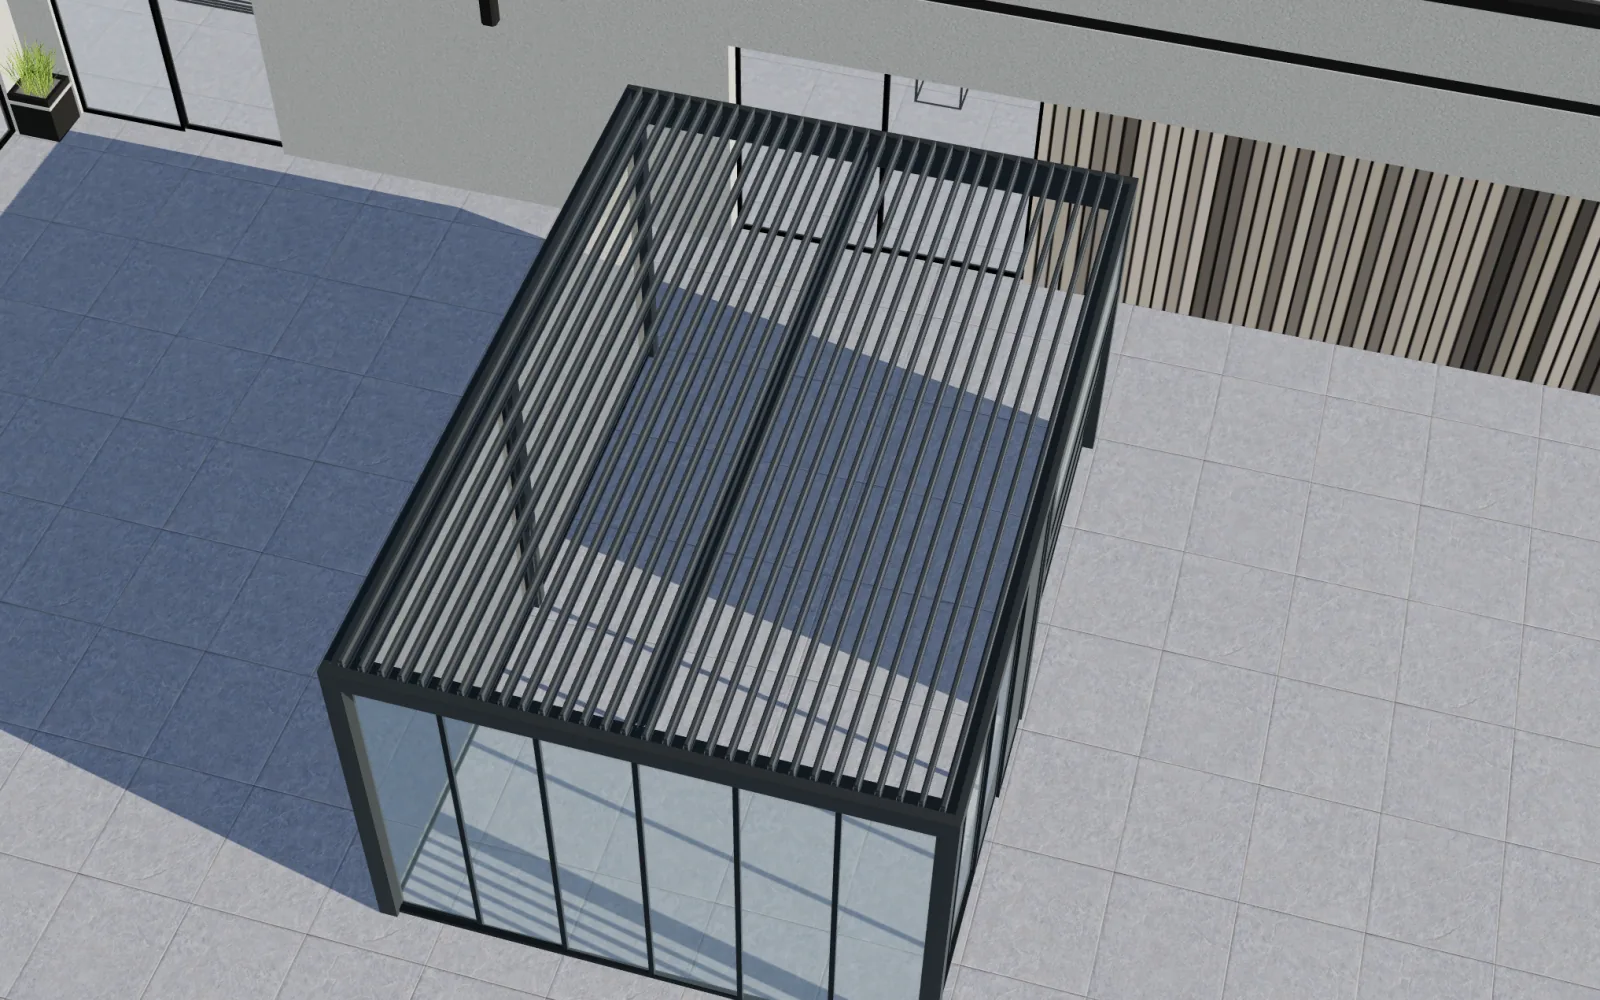
Choosing a bioclimatic pergola configurator: why Configurix
Evaluate Configurix for bioclimatic pergolas: louvres, glass, screens and catalog rules connected to 3D choices, pricing and quotes.
Read the guide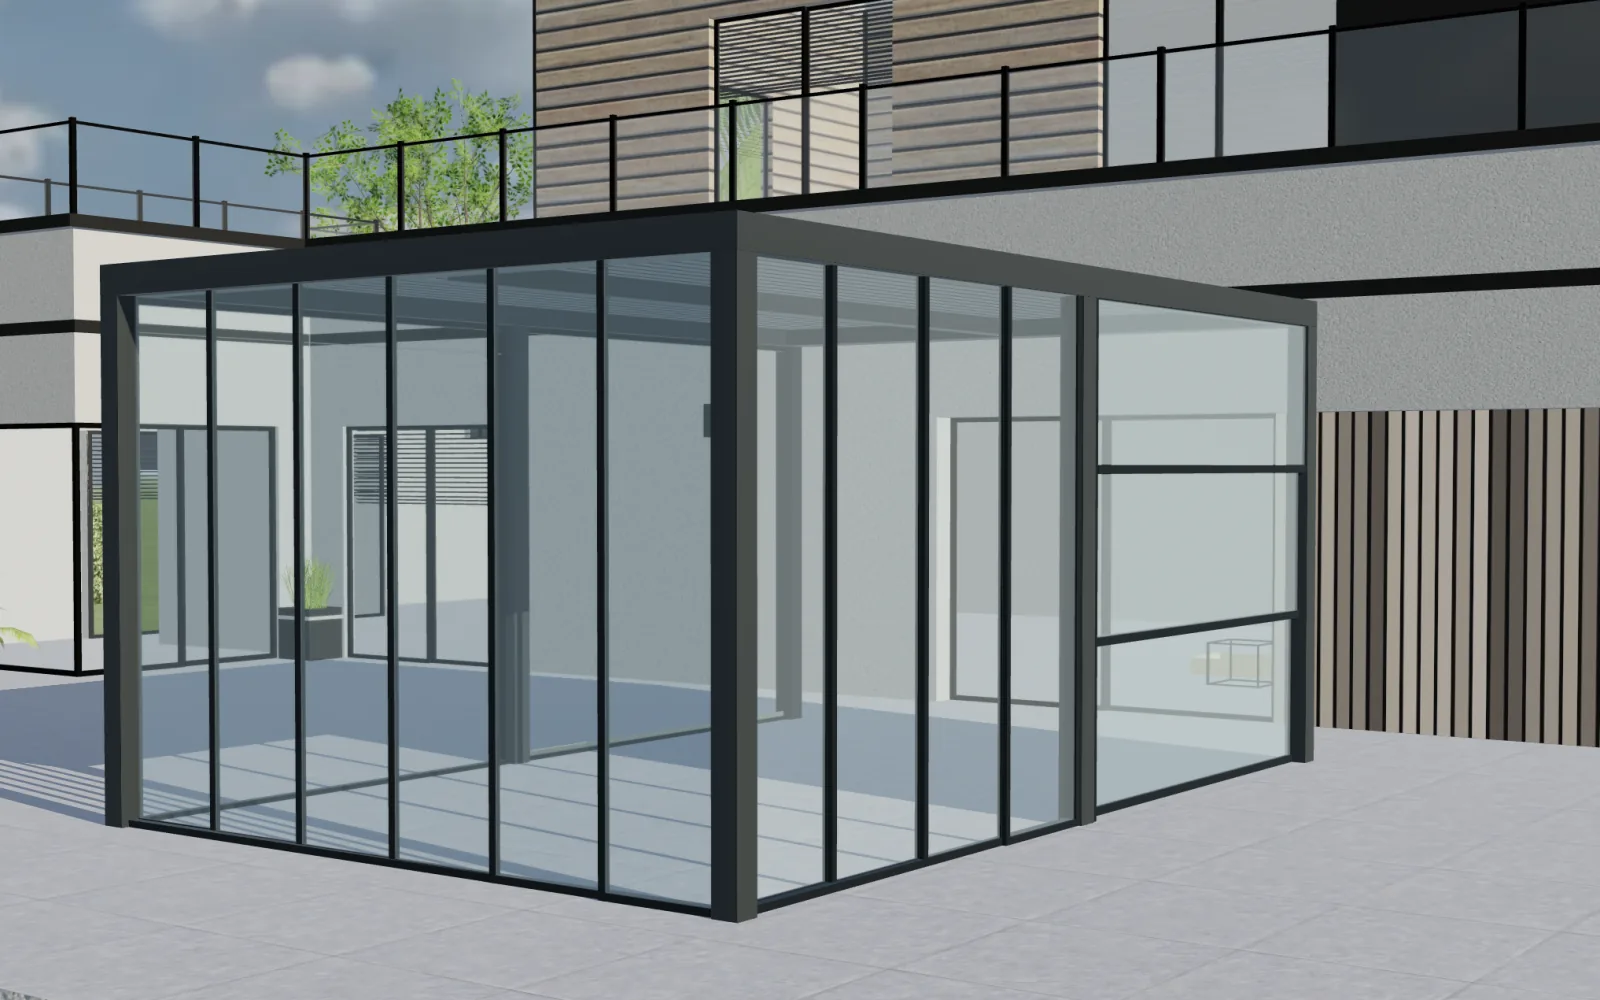
Pergola configuration for installers: from site survey to clear quote
Connect pergola choices, surveyed dimensions and revised quotes with Configurix. A practical workflow for installers and dealer-installers.
Read the guide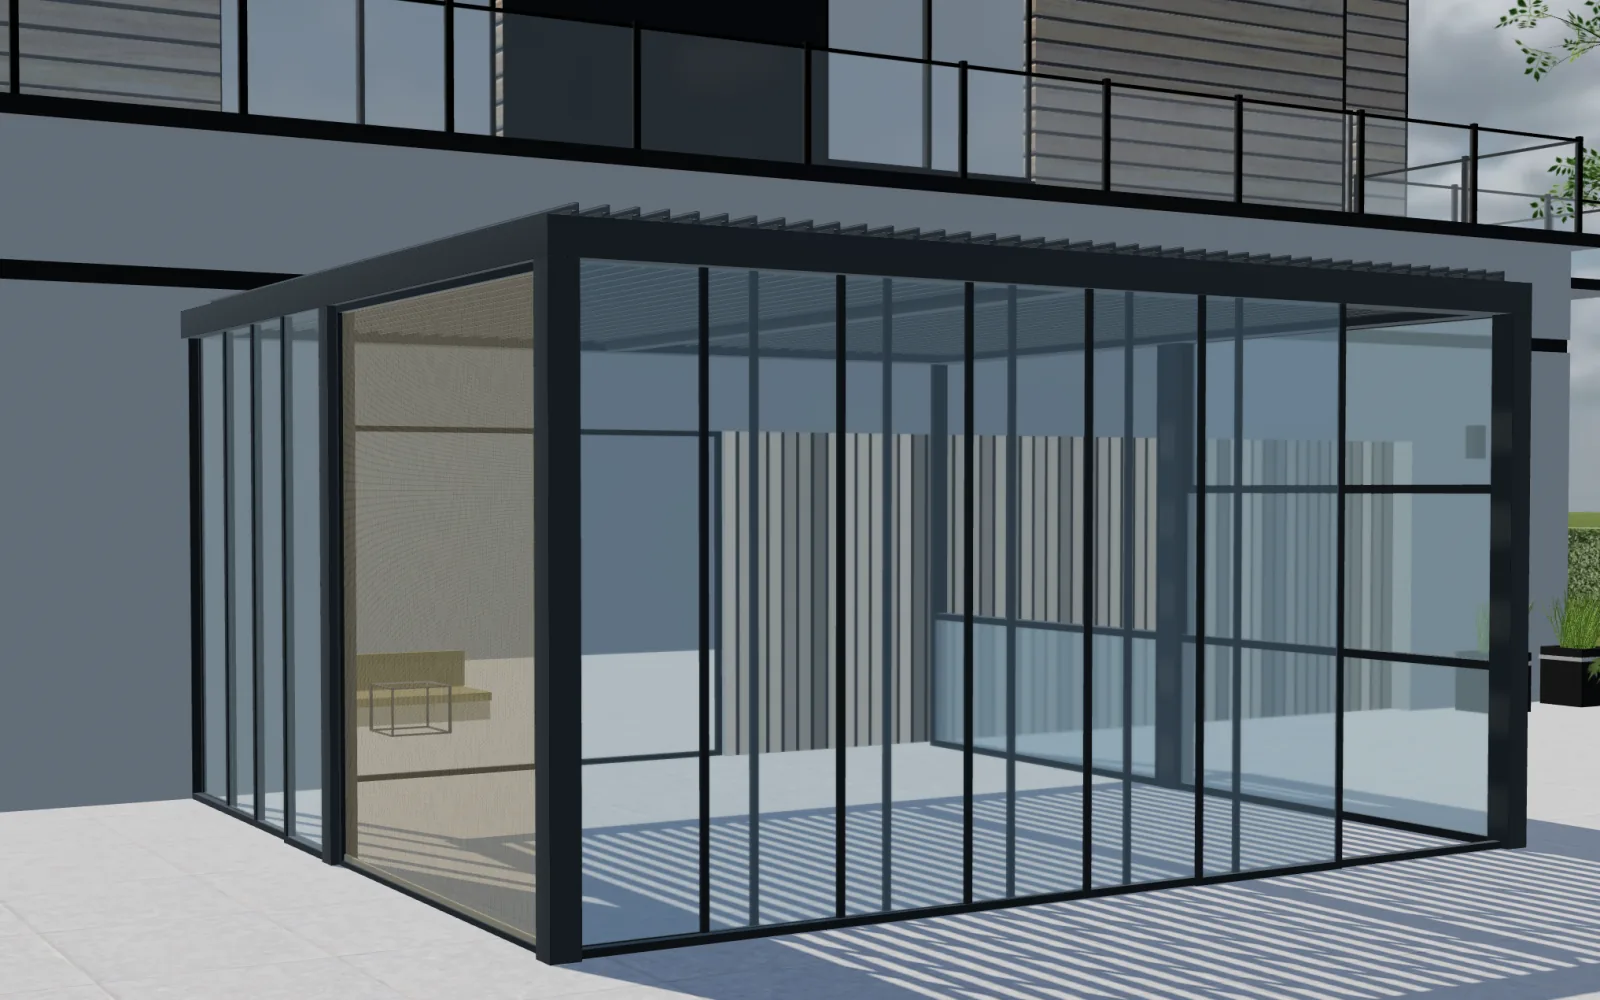
Configurix for pergola showrooms: compare options, explain the price
See how Configurix supports pergola showroom consultations with clear product options, contextual upgrades, pricing rules and quote handoffs.
Read the guide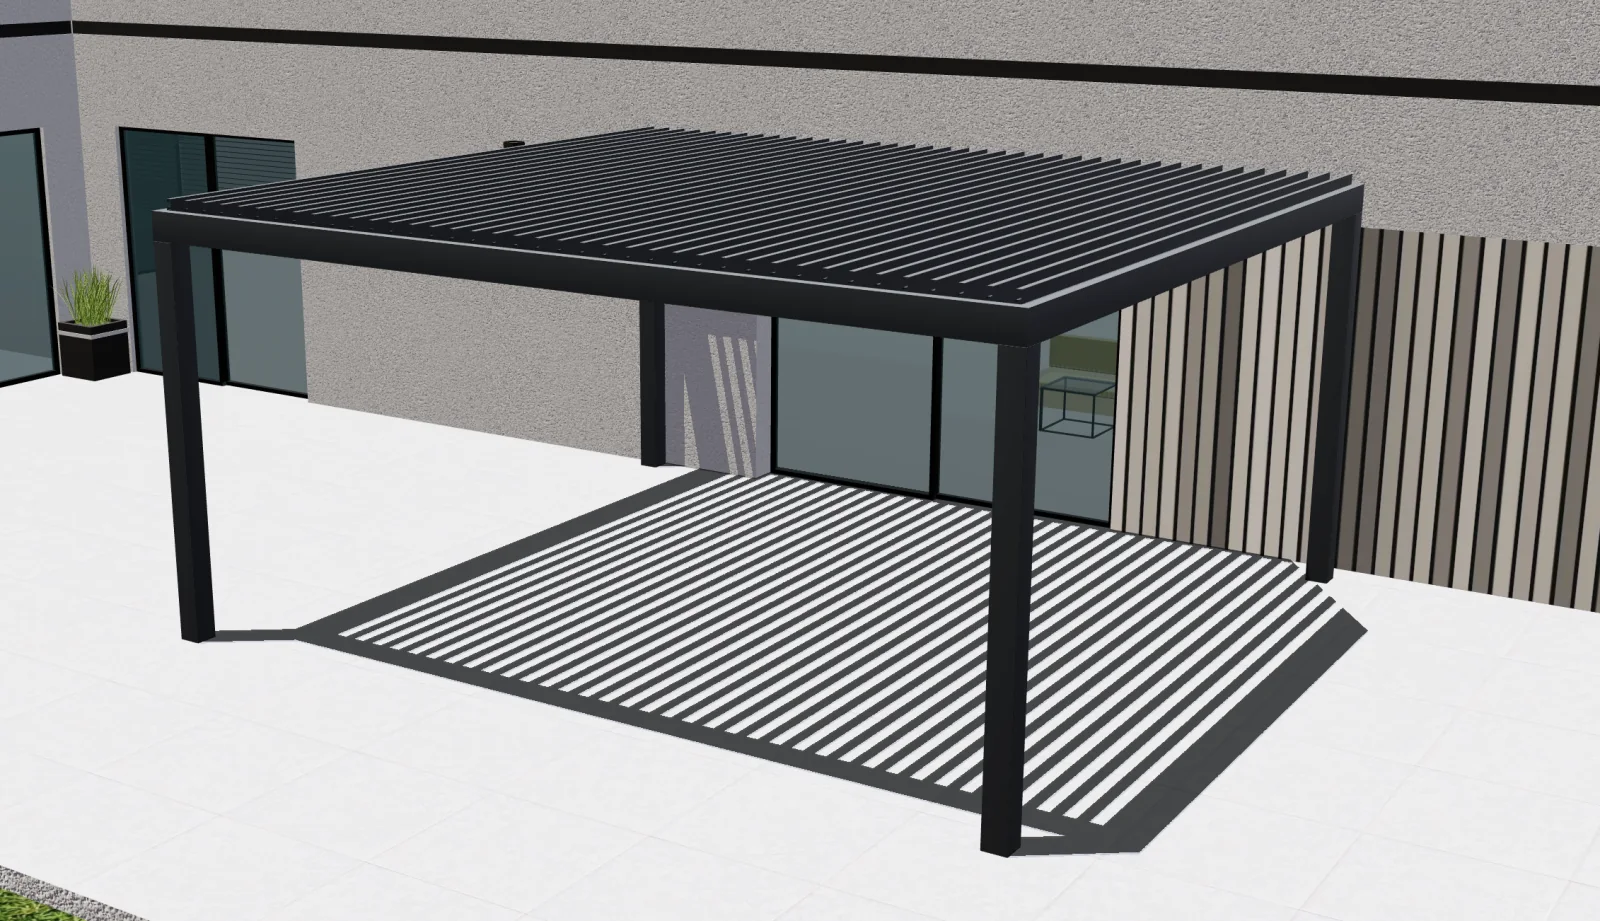
How to evaluate Configurix in a private pergola configurator demo
Five practical tests for choosing a 3D pergola configurator. Evaluate Configurix with your catalog, pricing rules and required production outputs.
Read the guide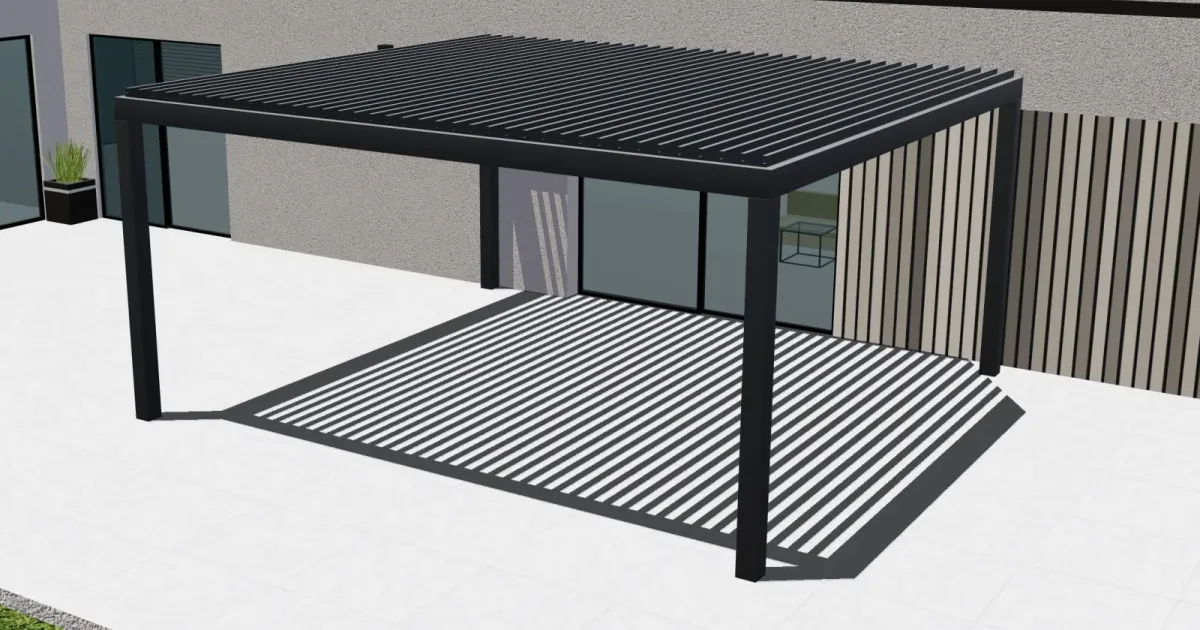
Parametric pergola configuration: from live 3D design to a quote
See how Configurix connects made-to-measure pergola dimensions, roof and side options, live 3D, pricing rules and a quote tied to the chosen design.
Read the guide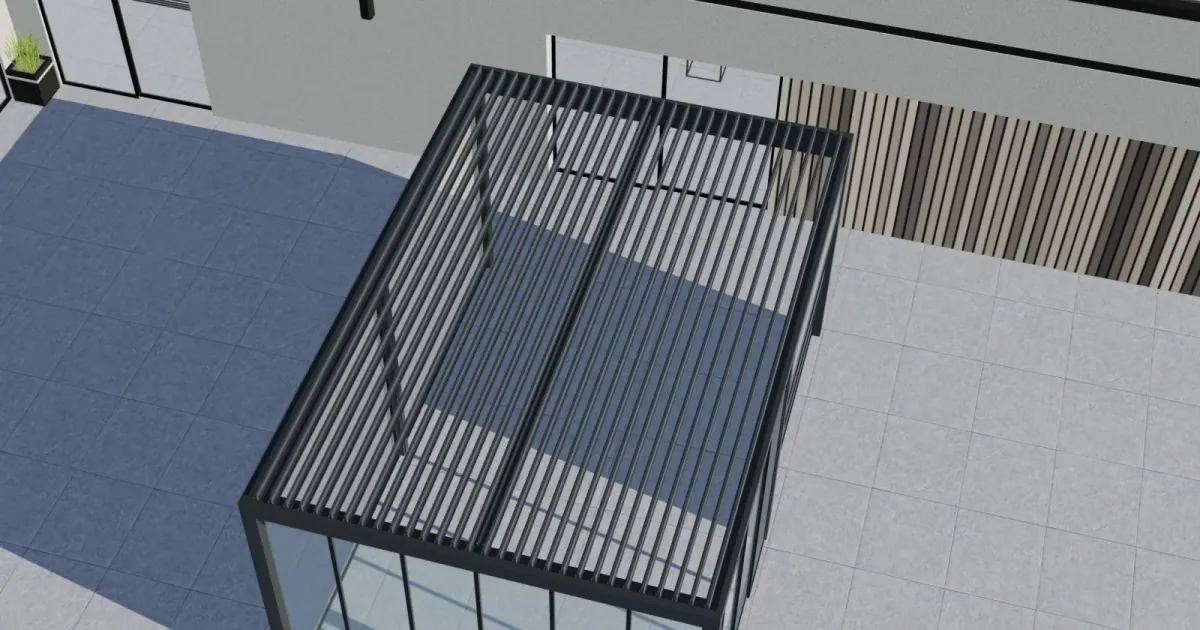
From pergola design to factory: BOM, CAD, cutting and CNC with Configurix
Follow a configured pergola from accepted 3D design to bill of materials, CAD-related data, production documents, cut plans and validated CNC handoff.
Read the guide